789 Johns Well Ct, Argyle TX 76226
Selected Photos of our New House Build...
Saturday, November 6, 2010
Cabinets, Shelves, and a Fireplace
The Pantry Begins...
Master Bedroom Sitting Area - Ceiling
Utility Room - Cabinets above the Washer/Dryer and the sink cabinets.
Utility Room - Cabinet Drawers beside Fridge/Freezer.
Utility Room - Cabinets above the Washer/Dryer and the Hang-Up Area.
Family Room - Fireplace. The upper portion is going to be redesigned...
Thursday, October 28, 2010
Bricked! And Inside Trim Has Started...
Saturday, October 16, 2010
BALL!
The cast stone entrance is complete! It looks wonderful and matches the drawing, exactly!
Tuesday, October 12, 2010
FRONT ENTRY - HARDWOOD - GRANITE!
No 1 grade, 5" Red Oak hardwood floors, installed.
The Cast Stone Entrance is going up wonderfully.
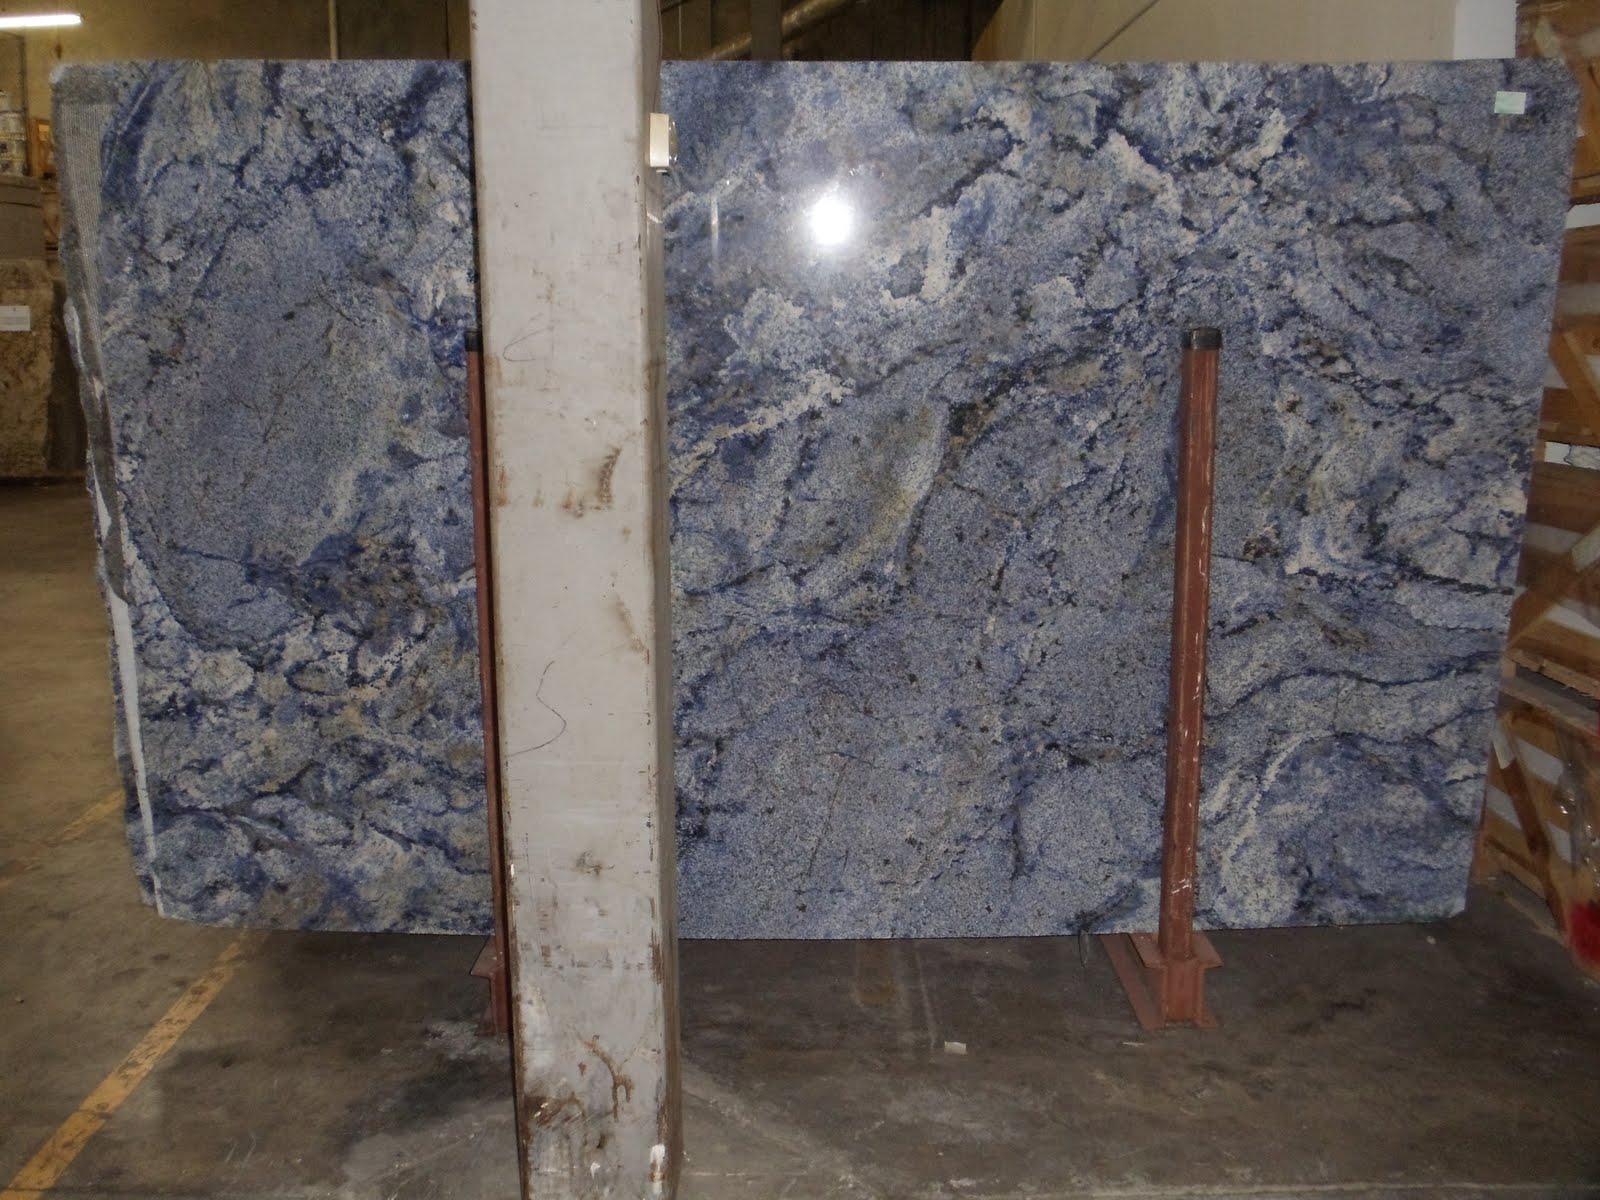
Granite is Selected! This will finish out at 113.5 x 63.5 inches for the kitchen island!
Monday, October 4, 2010
Looking Good!
Wednesday, September 29, 2010
Beginning to look like a home!
Tuesday, September 21, 2010
They Be Brickin' and Sheetrockin'!!!
It's Amazing What Happens While You Are On Vacation!
There be Brick and Caststone!
There be Sheetrock, too!
Sheetrock in the Family Room!
Sheetrock in the Guest Bath!
Sheetrock in the Master Bath (Ceiling...)
Sheetrock in the Foyer Ceiling!
Newer Posts
Older Posts
Home
Subscribe to:
Posts (Atom)